
Fire stopping and compartmentation surveys and remediation
Compartmentation divides a building into fire-resisting boxes so a fire stays where it starts; fire stopping seals the gaps where pipes, cables and ducts pass through. We survey existing buildings, remediate defects and install fire stopping in new builds, using tested systems with a photo record of every seal. Our own team carries out the work.
- Tested systemsMatched to wall, service and gap
- Photo recordsBefore and after, every seal
- Survey to sign-offSurveys, remediation, new build
- Fixed priceAgreed before we start
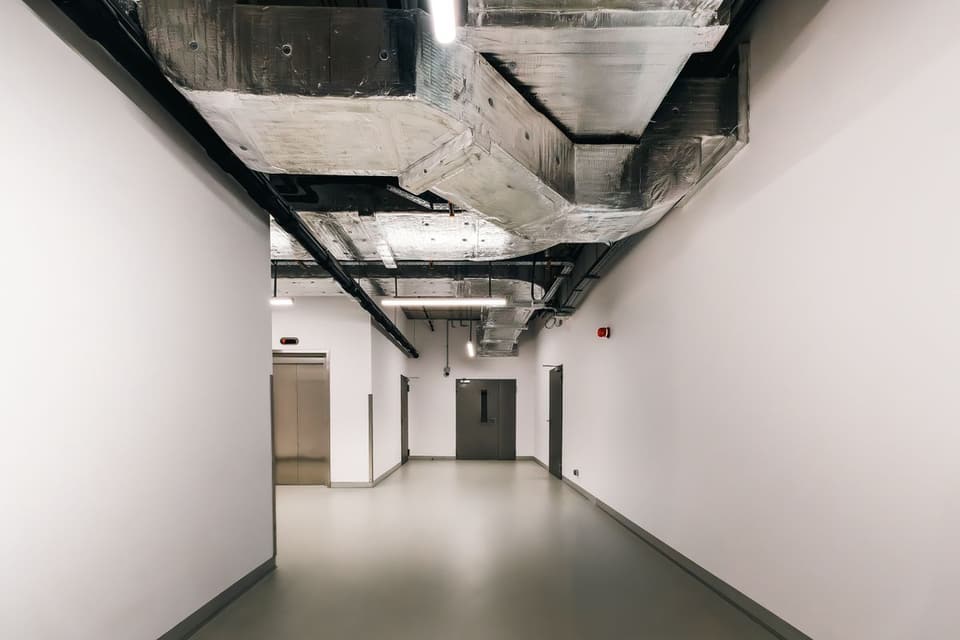
Easy to damage, hard to see
Stay put in flats depends on each flat being a sealed compartment. Offices, schools and HMOs rely on protected corridors and stairs staying clear of smoke, and care homes move residents into the next compartment. All of it fails if fire can get through the walls.
Every new cable, pipe or duct makes a hole. Over years of refits, many are left unsealed or filled with foam that has no fire rating for that use. A standard fire risk assessment is non-intrusive, so it can only flag what is exposed.
In England
The Fire Safety Order requires fire safety measures, including compartmentation, to be kept in good repair. New work must meet Part B through Approved Document B, and in higher-risk residential buildings your fire stopping records form part of the golden thread.
In Wales
The same Fire Safety Order duties apply, and the Fire Safety Act 2021 brings the structure of multi-occupied residential buildings into scope. New work must meet Part B through ADB (Wales).
What a compartmentation survey looks at
Where the compartment lines should be, whether they are complete, and where they have been breached.
Walls and floors
Compartment lines, including where they meet the roof and external walls.
Roof voids
Party walls carried up to the roof, and cavity barriers.
Risers and shafts
Service risers checked at every floor level.
Service penetrations
Pipes, cables, ducts and trunking, and whether existing seals are recognised products used correctly.
Voids over escape routes
Ceiling and floor voids above protected corridors and stairs.
Dampers and joints
Fire dampers in ductwork, and linear gaps such as wall heads under a deck.
From survey to sealed and recorded
Review
Your fire risk assessment, fire strategy, drawings and past surveys show where compartment lines should be.
Survey
Non-intrusive or intrusive as agreed, with every defect photographed and located.
Report and quote
Findings and a costed remediation schedule, prioritised by risk.
Remediation
Breaches sealed with tested systems, working around residents, staff or pupils.
Records
Every seal photographed, labelled and logged in the Vocus Fire Safety Portal.
Proof that lasts after the ceiling goes back
Fire stopping is hidden as soon as the ceiling goes back up, so the record is the only proof the work was done properly. It supports your fire risk assessment and answers questions from insurers and regulators.
- A unique reference and plan location for every penetration
- Before and after photographs of each seal
- The product or system used, and the date
- Labels on site, so the next contractor knows not to disturb a seal without replacing it
The detail, when you need it
Non-intrusive or intrusive survey?
A non-intrusive survey inspects everything that can be reached without damage: roof voids through existing hatches, riser cupboards, ceiling voids through removable tiles, plant rooms and service cupboards. It is often the right first step.
An intrusive survey opens up the construction, by lifting boards, cutting inspection holes or removing panels. It is needed where the construction is concealed, where there are doubts about how the building was built, or where the fire risk assessment calls for it. We agree the extent of opening up beforehand, and make good or leave openings safe.
Why the tested system matters
A fire stopping product only performs as it was tested. A seal that works for a plastic pipe in a masonry wall may fail around a cable bundle in a plasterboard partition. We specify and install systems tested for the actual combination of wall or floor, service and gap size, and follow the manufacturer's installation details.
Remediation and new-build installation
For remediation, we work from the survey or fire risk assessment findings, prioritising breaches that affect escape routes and sleeping accommodation. For new builds and refurbishments, we work with the main contractor and the fire strategy to install fire stopping as services go in and before ceilings are closed up, when it is quickest and cheapest to do.
Competent installation
Fire stopping only works if the installer uses a system tested for that gap and those services, and fits it exactly as tested. Our team works to the manufacturer's details and photographs every seal. Third-party schemes for installers, such as FIRAS, LPCB or BM TRADA Q-Mark, also exist, and some clients ask for them.
The legal basis in more detail
Under the Regulatory Reform (Fire Safety) Order 2005, which applies in England and Wales, the Responsible Person must take general fire precautions and keep fire safety measures in efficient working order and good repair. The Fire Safety Act 2021 confirmed that, in multi-occupied residential buildings, the Order covers the structure and external walls, bringing compartmentation between flats firmly into scope. Housing in both countries is also subject to the Housing Act 2004 health and safety rating system, and the LACORS guide sets expectations for HMOs.
At a glance
- Who it's for
- Landlords, housing providers, care homes, schools, managing agents and contractors
- Services
- Surveys, remediation and new-build installation
- Survey types
- Non-intrusive or intrusive, agreed before we visit
- You receive
- Survey report, remediation schedule and photographic records of every seal
- Price
- Fixed quote before we start
Speak to the team
Questions about your building or your duties? Talk them through with us before you commit to anything.
0330 133 4591Fire service experience, one accountable contract.
30+ years in Fire and Rescue
Our Managing Director, Paul Chamberlain, spent more than three decades in Fire and Rescue, from operational incident command to strategic leadership. That is the lens every assessment is written through.
Wales and England, done right
Fire safety law differs either side of the Severn. Every report and recommendation is written for the rules that actually apply to your building.
One accountable contract
Assessment, remediation and ongoing maintenance under one contract, with one point of contact. No gaps between contractors for you to manage.
Every record in one place
Reports, certificates and next-due dates for every site in the Vocus Fire Safety Portal, ready to show an inspector, insurer or auditor.
Fire stopping and compartmentation questions
Short answers to what people ask us most. Can't see yours? Call us on 0330 133 4591.
What is the difference between fire stopping and compartmentation?
Compartmentation is the fire-resisting construction that divides a building into separate areas, such as walls, floors and cavity barriers. Fire stopping is the sealing of gaps and service penetrations through that construction so it keeps its fire resistance. Compartmentation is only as good as its fire stopping.
My fire risk assessment says compartmentation needs checking. What should I do?
A fire risk assessment is usually non-intrusive, so it can only flag concerns about what it can see. The next step is normally a compartmentation survey of the areas in question, such as roof voids and risers, followed by remediation of the defects found. We can do both and send the evidence to your assessor.
Do I need an intrusive survey?
Not always. A non-intrusive survey is often enough to identify the main problems. An intrusive survey is needed where the construction is hidden, where there are doubts about how the building was built, or where the fire risk assessment specifically recommends it. We will advise before quoting.
Is expanding foam acceptable as fire stopping?
Only if it is a fire-rated product that has been tested for that particular use, and installed as the manufacturer specifies. General-purpose expanding foam has no fire rating and is a common defect. Fire-rated foams are also limited in the gap sizes and services they have been tested with.
How do I prove fire stopping has been done properly?
With records: before and after photographs of each seal, its location, the product used and the installer's details, ideally with labels on site. Installation by a third-party certificated contractor adds independent assurance. We store all of this in the Vocus Fire Safety Portal.
Can you work while the building is occupied?
Yes. Surveys and remediation usually take place in occupied flats, care homes, schools and offices. We plan access, noise and any opening up around residents, staff and pupils, and leave areas safe at the end of each day.
Services
Sectors
Further reading: What is fire stopping? · What is a PAS 79 fire risk assessment? · The Responsible Person in a block of flats
Arrange a compartmentation survey
Tell us about the building and any fire risk assessment findings. We will confirm whether you need a survey, remediation or both, and give you a fixed price.